
 USED CAR INSPECTION GUIDE | TEXAS EQUIPMENT UAE
Read Paint Thickness Measurements Without Overclaiming
A practical guide to using a paint thickness gauge, comparing vehicle panels and knowing when an unusual reading deserves further investigation.
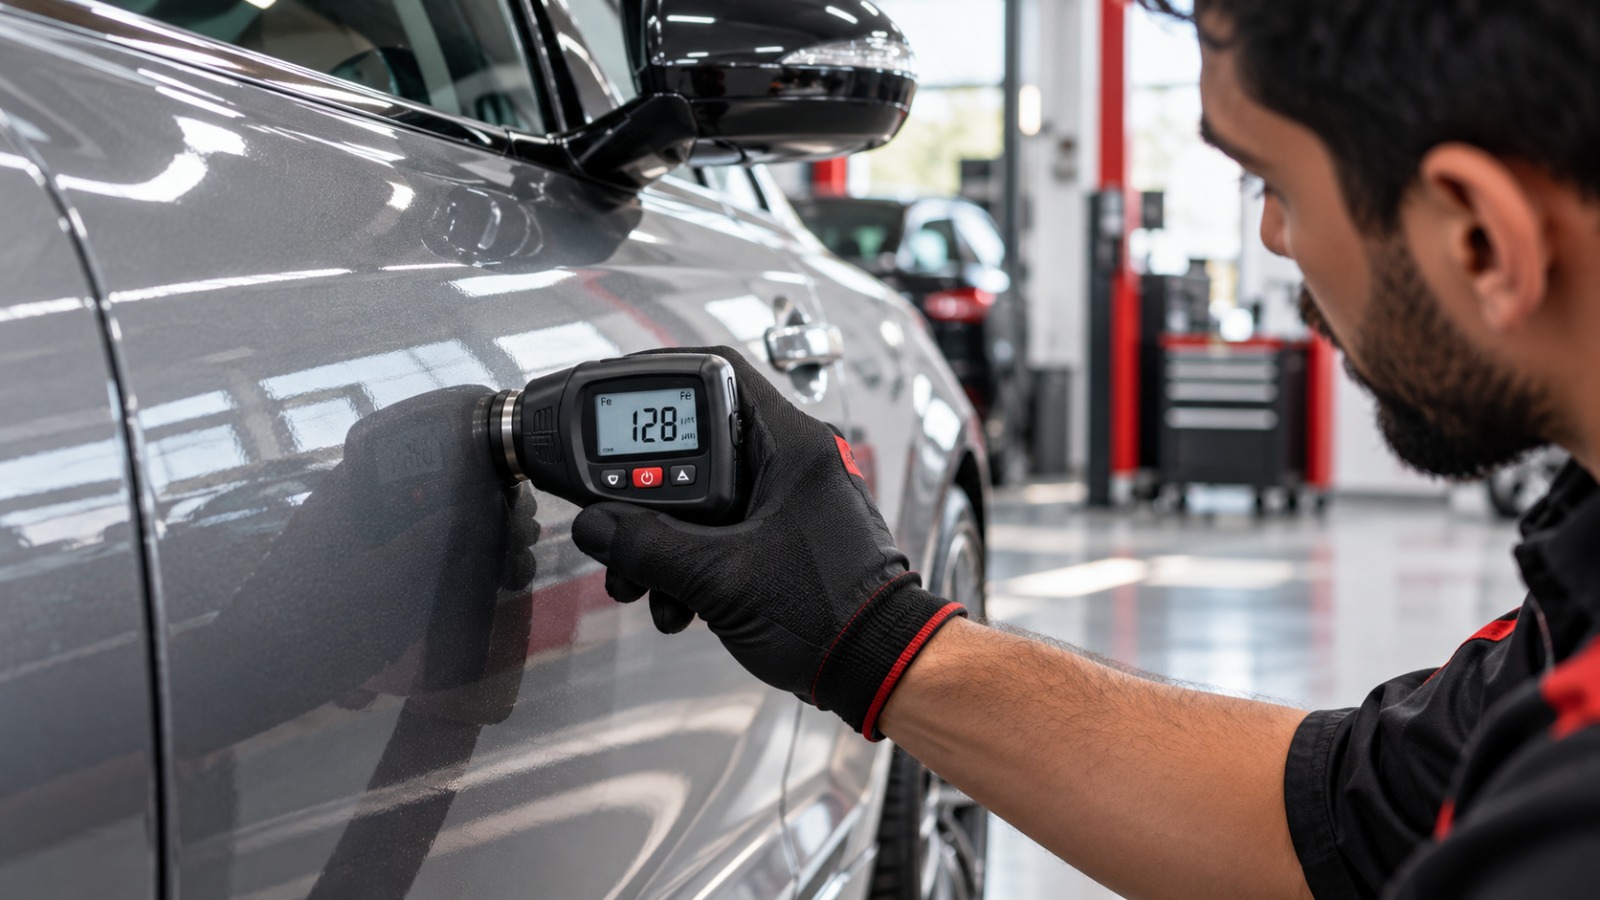
A paint thickness gauge helps used car inspectors identify coating differences between vehicle panels. However, a higher reading does not automatically prove accident damage. Factory finishes, repainting, filler, substrate materials and measurement conditions can all influence results.
The goal is not to reach a verdict from one number. It is to collect repeatable measurements, identify patterns and decide whether a closer inspection is needed.
How to Use a Paint Thickness Gauge: 5 Steps
- Identify the panel material and confirm gauge compatibility.
- Check calibration using the manufacturer’s specified procedure.
- Measure several comparable locations across each panel.
- Compare patterns rather than relying on a single reading.
- Record observations and investigate unusual results with supporting evidence.
1. Before Taking a Paint Thickness Reading
Start by selecting the correct car paint depth meter for the surface being inspected. Many coating gauges support steel, aluminium or both, but plastic bumpers require equipment specifically designed for that substrate.
- Read the instrument manual and perform the required zero or calibration checks.
- Use the supplied reference standards where specified.
- Prepare the measurement area according to the manufacturer’s instructions.
- Check probe contact and avoid unsuitable surface conditions.
- Record the panel, location, measurement unit and relevant conditions.
Dirt, curvature, poor probe contact and incompatible materials can affect results. Confirm instrument suitability before interpreting any reading.
2. Use a Consistent Panel Measurement Pattern
Take multiple readings from comparable areas of the bonnet, doors, roof, boot and other accessible panels. Where possible, compare equivalent positions while accounting for the vehicle’s construction and original finish.
Avoid edges, sharp curves, chips and difficult surfaces unless the gauge is designed for those conditions. When results vary, check the probe placement, repeat the measurement and compare nearby points.
3. Interpret Paint Thickness Differences Carefully
Consistent readings across similar areas may support an initial assessment. Abrupt variations can indicate a need for closer inspection, but there is no universal paint thickness threshold that establishes whether a vehicle has been involved in an accident.
Factory coating thickness varies between manufacturers, models, panels and production processes. Repainting can also result from cosmetic repairs unrelated to structural damage.
| Observation | Recommended response |
|---|---|
| Similar readings across comparable panels | Document the pattern and continue the inspection. |
| One unexpectedly high reading | Repeat the reading and inspect nearby locations. |
| Wide variation within one panel | Check calibration, substrate, curvature and surface condition. |
| Reading cannot be obtained reliably | Record the limitation rather than estimating a result. |
4. Choose the Right Paint Thickness Tester
When comparing a paint thickness tester or paint film meter, focus on the inspection task rather than price alone. Check supported substrates, measurement range, calibration method, probe design, repeatability information, units, display and any reporting features.
Texas Equipment’s Paint Tester category includes different mechanical and digital options.
Explore Paint Testing Equipment
MECHANICAL SCREENING OPTION
Paint Thickness Tester
A portable pen-style mechanical tester with a magnetic tip and colour measurement scale, as described in the Texas Equipment listing. Check material compatibility and measurement limitations before use.
DIGITAL MEASUREMENT OPTION
Paint Thickness Gauge DPM-816 Pro
The listed DPM-816 Pro supports steel and aluminium panels, with a stated measurement range of 0–3500 micrometres and 1 micrometre resolution. Confirm all specifications and suitability for your inspection process.
Need more options? Compare the full Paint Tester range →
5. Build an Inspection Map and Record Your Findings
For repeatable used car paint inspection, use a vehicle diagram or checklist to identify measurement points. Note the panel, location, reading, unit and any factors affecting reliability.
Inspection Report Checklist
- Vehicle identification and inspection date
- Gauge model and calibration or verification check
- Measurement units and panel locations
- Observed differences and repeated measurements
- Panels that could not be measured reliably
- Relevant limitations and recommended follow-up
Use consistent units across the report. Avoid comparing results from different instruments without understanding their calibration and measurement methods.
6. Explain Unusual Readings Without Overclaiming
A paint thickness gauge is a screening and measurement tool, not a complete accident-history or structural inspection system.
For example, instead of writing “This proves the car was accident damaged,” use a more defensible statement:
“The paint thickness readings differ from nearby comparable panels and warrant further inspection.”
Combine coating measurements with visual inspection, paint texture, panel alignment, fastener condition, service records and professional assessment where appropriate.
7. Calibration and Measurement Limitations
Follow the gauge manufacturer’s instructions for calibration, verification, maintenance and operating conditions. If an instrument is dropped or produces inconsistent readings, check its condition before relying on further measurements.
Remember that a plausible coating thickness does not prove structural integrity, while an unusually high reading may reflect legitimate refinishing. Report the evidence and its limitations separately.
Frequently Asked Questions
Can a paint thickness gauge prove a car has had an accident?
No. It can reveal coating thickness differences that may justify further investigation, but it cannot independently establish accident history.
Can I measure plastic bumpers with any paint gauge?
No. Check whether the specific instrument supports plastic substrates. Many common coating gauges are designed for steel, aluminium or both.
How many readings should I take?
Follow the instrument manufacturer’s instructions and use multiple consistent measurement points across comparable panels. A single reading is generally insufficient for meaningful comparison.
Is a digital paint thickness gauge always more accurate?
Not necessarily. Accuracy and repeatability depend on the specific instrument and its documented specifications, calibration, substrate and operating conditions.
TEXAS EQUIPMENT UAE
Need a Paint Thickness Gauge for Professional Inspections?
Tell us which vehicle panel materials you inspect, your measurement requirements and whether you need basic screening or digital readings. Explore suitable equipment before choosing a model.
WhatsApp for Product Guidance → Request a Quotation →
Sharjah: Shop #15 BMW, Al Batha Warehouses & Shops, Industrial Area 2 | +971 6 552 9860
Abu Dhabi: M9, 6th Street, Musaffah Industrial Area | +971 50 409 4965
Measurement procedures and equipment suitability should always be confirmed against the instrument manufacturer’s documentation. Product specifications and availability are subject to confirmation with Texas Equipment.